Walls for a home addition
An addition's walls need footings that line up with the existing house, so the new rooms sit on the same kind of firm base as the rest of your home.
Planning an addition or garage and need footings? We match each one to its load and plan the inspection and weather around it.
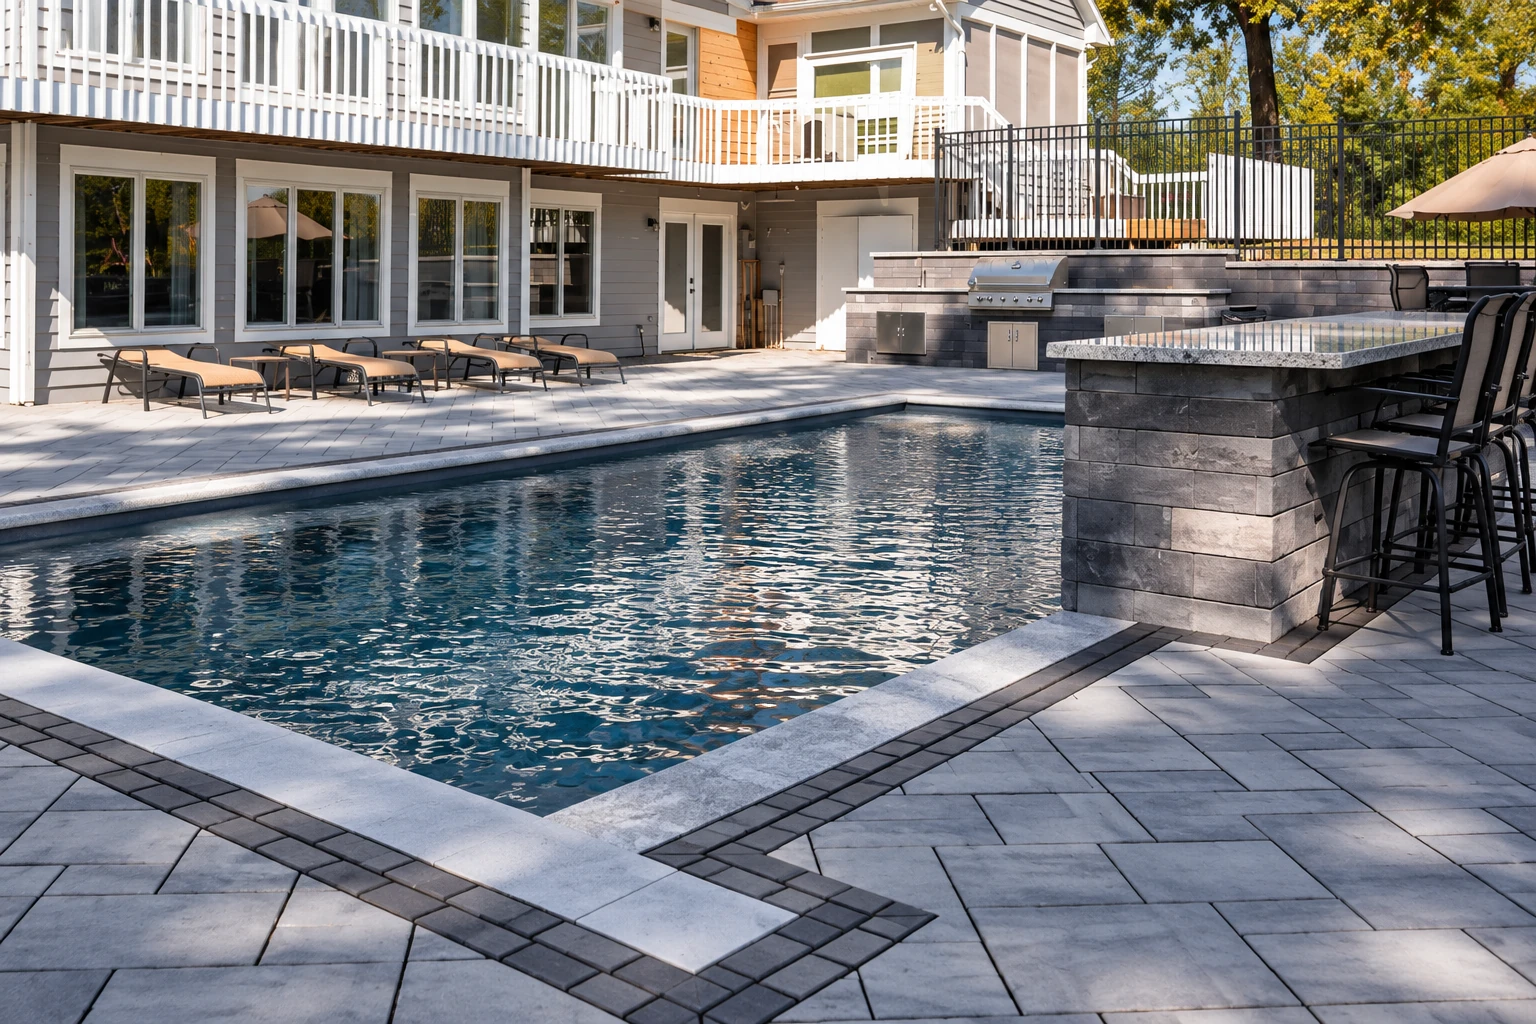
Concrete footings are the wider concrete base under a foundation, and in Marshalltown we pour them to spread the weight of a wall or column out into the soil, so whatever you build on top has firm ground under it.
You're usually calling because something new is going up and the footings have to go in before anything else can. The price moves with how many footings there are, how much digging and steel each one needs, how easy the site is to reach and whether the ground has to be thawed first. The schedule turns on the permit, the footing inspection and the weather, so we check what the city needs before we set a date, and when a permit or inspection is part of the job, we handle the paperwork. We're based in Marshalltown and work in Newton, Grinnell, Nevada and the cities around them, and I'll walk your site and write up your own numbers at the estimate.
From the first visit you'll know the order of the work, the permit, the dig, the inspection and the pour, and what each step is waiting on.
If the ground isn't ready or the inspection hasn't happened, I'll move the pour and tell you right away, because concrete is hard to undo once it sets.
I come out to look at the job and write the estimate myself, and I lead the small crew that does the work, so the person who planned it is there for the pour.
First I sort out what each footing holds, a full wall or a single pier, because that decides how each one is shaped and laid out. Then we mark the layout, dig down to firm soil and clean out the loose dirt, so the footing sits on solid ground instead of fill. We set the forms and the rebar, the steel bars inside the concrete that help it hold together under load, and call in the footing inspection before any concrete goes in. Once the inspector signs off, we pour and keep the footings covered while they cure, which is the time the concrete needs to gain strength before walls or posts go on top. In cold weather we plan the pour date around the ground being ready rather than the calendar.
Footings often come up alongside other work. If an older wall or slab on your property has already sunk, foundation raising lifts it back toward level, and when a new footing has to go in under or beside existing concrete, concrete cutting gives us a clean opening without breaking up more than we need to.
An addition's walls need footings that line up with the existing house, so the new rooms sit on the same kind of firm base as the rest of your home.
A detached garage or workshop needs footings under its walls before the floor goes in, and getting them square and level makes every step after them easier for the framers.
A post or column puts all its weight on one spot, so the footing under it has to land exactly where the post goes and be checked before anything is built on top.
Builders and business owners call us for footings on new buildings, and we work from their plans and dates so the footings are poured and inspected before the next crew arrives.
Send the form and we'll reply within one business day to set up a visit. I'll come out, look at the site and write up a free estimate, with no obligation to go ahead.
Tell us the project type and its rough size, whether it's an addition, a garage or a new building, so I come out with a sense of the layout and the footings it needs.
Let us know if the footings hold up full walls, single piers or both, because that decides the footing type and much of the digging and concrete.
Tell us when you'd like to pour, since a winter job may need the ground thawed and the fresh concrete covered, and that changes the schedule.
These photos show footing forms, rebar layouts, foundation walls and cut openings, the kinds of details worth talking through when you plan your project.
Here's what people ask before they put footings in, from picking a type to permits, inspections, winter pours and contractor registration.
A continuous footing runs the entire length of a foundation under a wall, while a pad footing sits under one concentrated load, like a pier or column. The choice follows what the footing carries, so a full wall gets a continuous footing and a single pier gets a pad. Some projects need both, and I sort that out before we dig.
If the footings are for new construction, an addition, an alteration or an accessory building like a garage, Marshalltown typically requires a building permit. Work can start only after the permit is issued, the plans are approved and the fees are paid, as the city's building permit steps lay out. When you hire a contractor, the contractor gets and signs the permit, and we handle that for you.
Yes, the city typically requires inspections for footings, foundation walls and under-slab plumbing, and each one needs 24 hours' notice. That notice is why we line up the footing inspection before we set a pour date, so the trench is open and ready when the inspector comes. The city works from the International Residential Code and the International Building Code.
Yes, with extra steps. A Michigan concrete group's cold weather guide says to pour only on unfrozen ground that's at least 40°F and within 20°F of the concrete, thawing it with heaters or blankets if needed. The same guide says to cover fresh concrete right away and keep it at 50°F or above for at least 3 days. So I plan the pour around the ground.
It can. Extension guidance from North Dakota explains that frost heave lifts soil when ice layers form near the water table, and it can lift and damage foundations, basement floors and walls. It's more likely with a high water table and clay or silt soil, so on wet, heavy ground I look closely at the soil and drainage before we pour.
Yes, Iowa's rules say a contractor has to be registered with the state before doing construction work there, and Marshalltown advises checking that a contractor is state licensed and carries a certificate of insurance. We're fully licensed and insured. The registration rules leave out a person working on their own property, and the city lets an owner apply for a permit as owner/builder.
Call (641) 354-2469 or send the form early, since the permit, inspection and weather all need to line up before a pour date.