Leveling a sloped backyard
A wall turns a hill into a flat step of yard you can use for grass, a garden or a patio, with drainage planned so the new level doesn't hold water.
Soil washing down or an old wall leaning out? We build poured concrete walls that hold your slope and give water a way out.
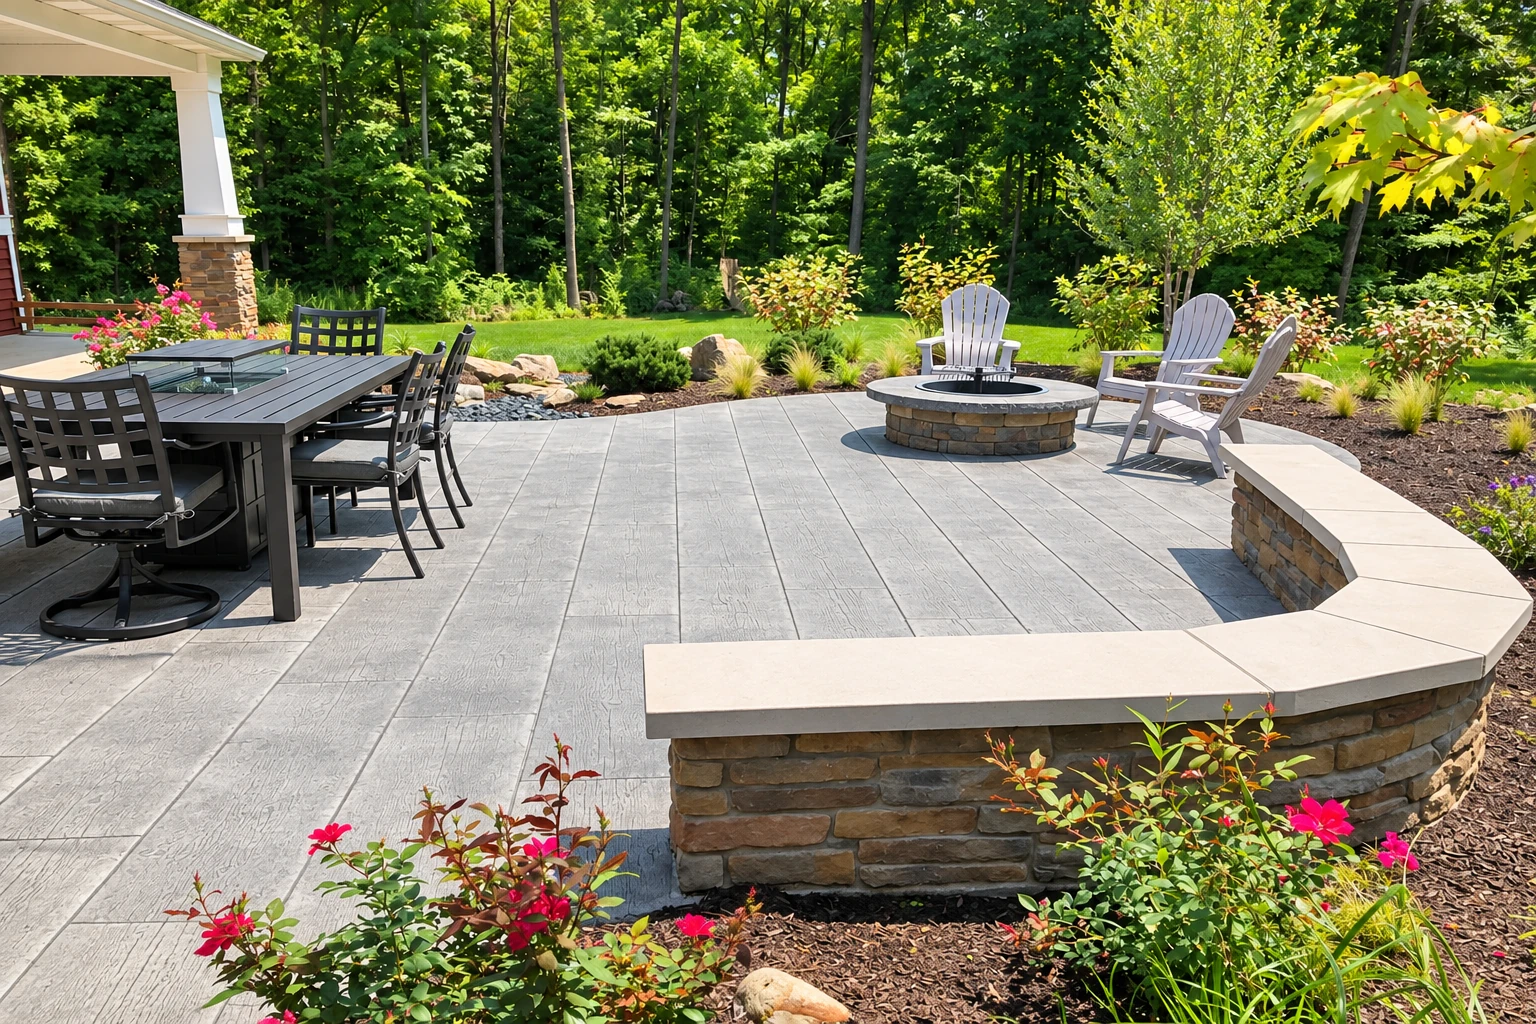
A concrete retaining wall holds back the soil where your yard changes level, and we build them in Marshalltown so the slope stays put and the water behind it has a planned way out.
Most calls start with something you can see, like a yard too steep to mow or a bank that keeps creeping onto the walk. The price moves with the wall's height and length, how much digging the footing takes, how the water gets out and how easy it is to get the truck and crew to the spot. The schedule turns on what the city needs, the weather on pour day and curing time, the wait while the concrete gets strong enough for soil to go back against it. I'll come out, look at the site and write the estimate up from what I see.
I come out, walk the slope and write the estimate, and a small crew I lead builds the wall, so the person who priced your job is there on pour day.
You get the order of work from the first visit to the last pour, plus what you need to have ready, because concrete doesn't forgive a step done late.
If heat or rain would hurt the pour, I'd rather move it and tell you today than rush it and surprise you later, because a rushed pour shows up years down the road.
Water is what takes a retaining wall down, so we plan the drainage before anything else, starting with where the water comes from and where the outlets can go. Then we dig out and pack the base for the footing instead of raking it level, because a footing on loose dirt settles right along with it. We set the forms and the rebar, the steel bars inside that keep the wall together when the soil pushes, and we pour early in the day so the heat doesn't leave a weak top. Once the wall has cured, we put drain rock and pipe behind it and pack the soil back in layers. Before we leave, I'll show you where the drain outlets end up and how to keep them clear. If the budget gets tight, the footing and drainage are the last things I'd cut, because nobody sees them on day one and they're what keeps the wall standing.
A wall usually makes room for something on the flat ground it creates. If that's a pool, we can pour the concrete pool deck in the same plan so its runoff is part of the drainage from the start, and if it's a shed or workshop, our concrete floor installation work covers the slab.
A wall turns a hill into a flat step of yard you can use for grass, a garden or a patio, with drainage planned so the new level doesn't hold water.
When a driveway is cut into a slope, dirt and water slide onto it after every heavy rain. A wall holds the bank back and gives the runoff somewhere else to go.
Old timber and stacked walls tip forward when water builds up behind them. We take the old one out and build the new wall with its drainage planned from the start.
Where the yard slopes down toward your house, a wall can hold the soil back from the foundation and leave a level strip there, with drains carrying water away.
Send the form and we'll reply within one business day to set a visit. I come out, look at your slope and write the estimate, free and with no pressure or obligation.
Have the wall's rough height and length, a few photos of the slope and any plans for a driveway nearby, because weight and water near a wall change how we build it.
I measure the wall line and look at where your water runs before writing anything up, so the estimate fits your yard and isn't a guess over the phone.
That's our promise on every wall we build, and since a small crew I lead does the work, you'll know who to ask from the first dig to cleanup.
These photos show wall faces, cap finishes and how walls meet patios and steps, so you can point to what you like when we talk.
Here's what people ask most before they build a retaining wall, from what it costs to who signs off on it.
Retaining walls in Iowa usually cost about $32 to $38 per square foot. That's a statewide range, not our price, and where your wall lands depends on the job site, how complex the design is and how much work the job takes. I come out, look at your slope and write the estimate, here in Marshalltown and in cities around it like Newton, Grinnell and Nevada.
Poor drainage is by far the most common reason retaining walls perform badly, and left alone it can end in outright failure. Water trapped behind a wall adds a lot of pressure and causes leaks and freeze damage. Weep holes, the small openings through the wall face, tend to clog over the years, so ask whether a quote includes drains that can be maintained.
Marshalltown's code requires a building permit before any structure is built, altered or removed, and the city's Building Division issues them. Applications go in person, by mail or by email to bldginsp@marshalltown-ia.gov, and Veenstra & Kimm, Inc. helps the city with inspections. We check what the city needs before setting your date and handle the paperwork when a permit is part of it.
Complex structural walls need an experienced engineer's design, according to Colorado State University Extension, which notes that many cities require one for walls taller than four feet. That's general guidance, not a Marshalltown rule, so check with the city before building any major wall. Height alone doesn't size a wall, since its footing, steel, depth and drainage come from a design or the code.
Yes, if they earn at least $2,000 a year from construction, Iowa requires them to register with the state. People working only on their own property don't have to register, so a homeowner building their own wall is exempt. We're fully licensed and insured, and you're welcome to ask about that before you sign anything.
Call (641) 354-2469 or send the form, because an early visit leaves room for any permit or design step before your pour date.