New houses
A new house needs its footings and walls or its slab in before framing can start. We work from the builder's plans and the city's inspection schedule so the hand-off to framing goes in order.
You've got a lot, a plan and a builder waiting. We put in the footings, walls or slab in the order the city inspects them.
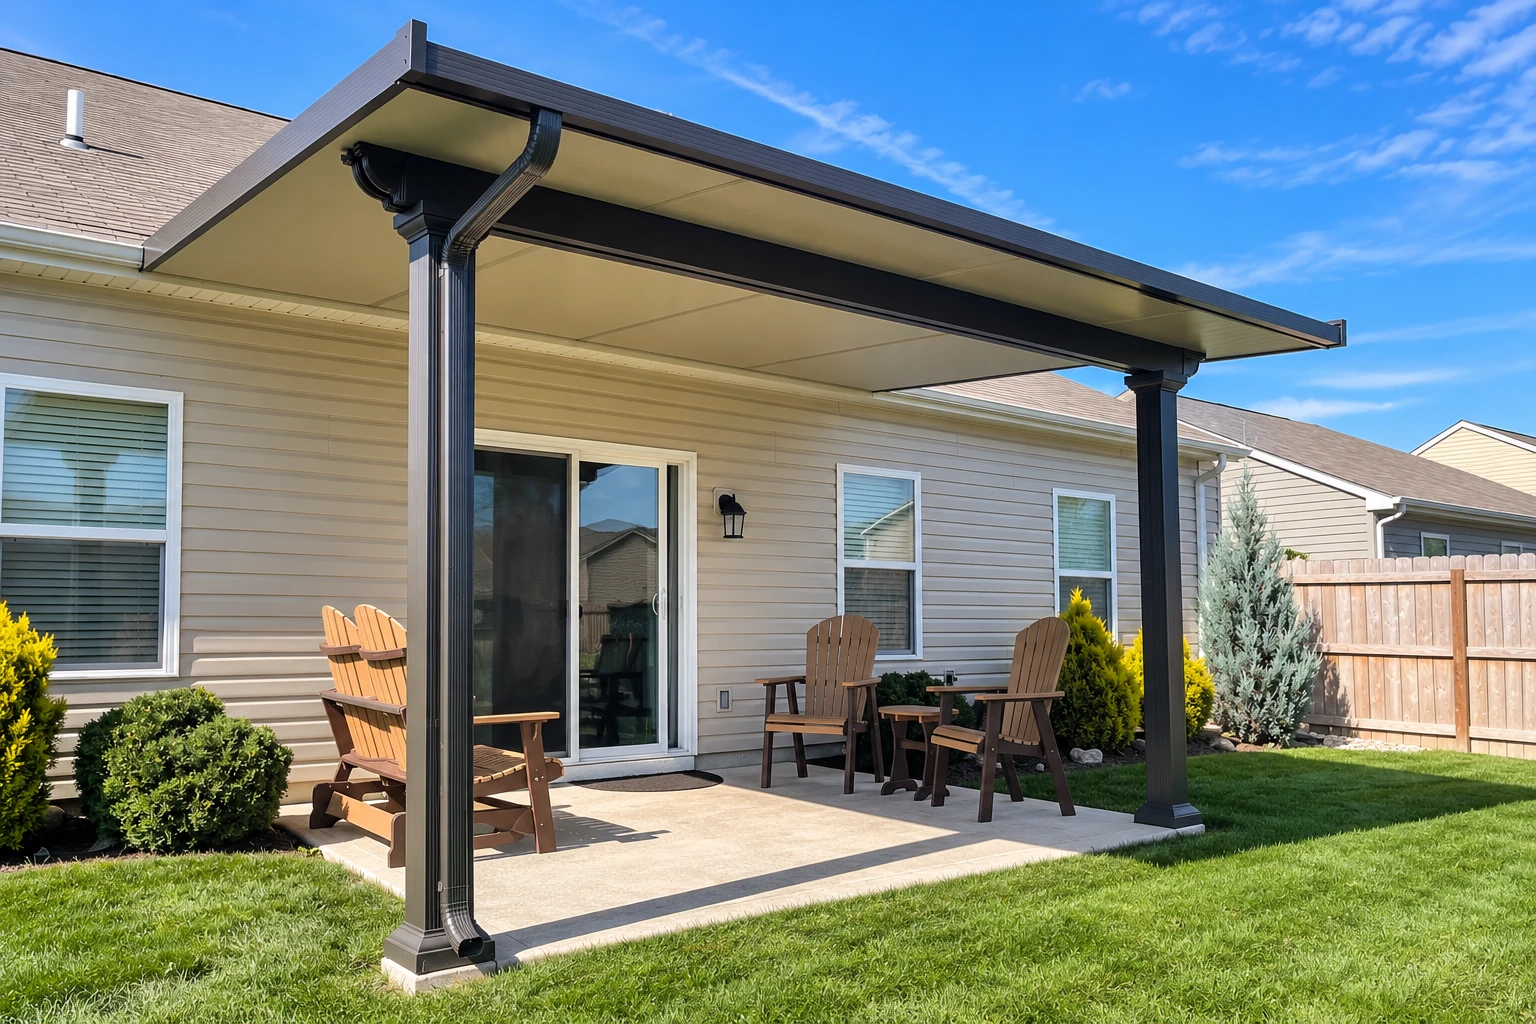
Foundation installation in Marshalltown means putting in the footings and foundation walls, or a slab on grade, that a new house, addition or building sits on, before plumbing rough-in and framing can start.
Usually you've got plans drawn and a builder lined up, and the foundation is the first thing everyone is waiting on. The price moves with the size and shape of the footprint, whether it's footings and walls or a slab, how much digging and grading the lot needs, and what water work the site calls for. The schedule turns on the city's permit review, each inspection and the weather on pour days, so I check what the city needs before we set a date and handle the permit paperwork for you. I come out, look at the lot and write up the estimate, and that's where you get your own figure. We're based in Marshalltown and work in Newton, Grinnell, Nevada and other cities around it.
From the first visit to the last pour, you know what comes next and what it depends on, whether that's the permit, an inspection or the weather on pour day.
I walk the lot and write the estimate myself, then lead the small crew that does the work, so the person who priced your job is there when it's poured.
I'd rather move a pour than rush it. If weather or a late inspection pushes a date, I tell you that day so your builder can adjust, not on pour morning.
Once the permit is in, we lay out the footprint, dig out the subgrade, which is the soil the concrete sits on, and pack it firm so it doesn't settle under the house later. That base is the part nobody sees on day one and the first thing people want to trim, and I don't cut it, because everything above it depends on it. We set forms and rebar, the steel that holds the concrete together, then pour the footings early in the day so the heat doesn't leave a weak top, and stop for the inspection. Walls or the slab follow the same way, one inspection at a time. On a slab we cut control joints, grooves that give cracks a straight place to go, while the concrete is still fresh. Then it cures, the wait while it gains strength, before anyone builds on it. Before we wrap up, we talk through how water will move away from the new foundation, because a lot that drains toward the house works against you for as long as you own it.
Some jobs only need part of this. If your builder just needs concrete footings for an addition or a garage wall, we pour those on their own. For a business putting up a new building, we can pour the foundation and then the concrete parking lot around it, so one crew keeps the order of work straight.
A new house needs its footings and walls or its slab in before framing can start. We work from the builder's plans and the city's inspection schedule so the hand-off to framing goes in order.
An addition needs its own foundation next to the one you already have. We look at where water runs on that side of the house before we dig, since a new addition can change it.
A garage or shop is a common place for a slab on grade. We go over whether a slab suits that building and your lot before you commit to one.
Builders and business owners call us for footings and slabs on commercial work. We set the order of work around the inspections and keep you posted when a date has to move.
Send your address and what you're building. We reply within one business day, then I come out, look at the lot and write up a free estimate, with no pressure and no obligation.
Your property address, what you're building and the plans if you have them. If you know your lot sits in a flood hazard district, tell us that too.
We're fully licensed and insured. Ask for the details when I come out, and check them before you sign with us or with anyone else for this work.
Satisfaction guaranteed on every job. I'm on the crew for the pour, so when you have a question, you're talking to the person doing the work.
These photos show footings, walls, slabs and finishes you can point to when we sit down and talk through what your project needs.
Straight answers on permits, inspections, contractor registration, slab choices and drainage for a new foundation in Marshalltown.
Usually, yes. The City of Marshalltown typically requires a building permit for all new construction, alterations and additions, homes included, and review can take 2 to 3 weeks depending on the project. A lot in a flood hazard district also needs a floodplain development permit. Starting before the permit doubles the regular fee, so we handle the paperwork and set the dig date after the permit is in.
The city typically inspects the footings, the foundation walls and any plumbing that runs under a slab. Its rule of thumb is to cover nothing until it's been inspected and approved, so backfill and the next pour wait for each visit. On a foundation the inspections set the pace, so we build our schedule around every one of them.
Yes. Iowa requires a contractor to be registered with the state before doing any construction work here. The rules leave out an owner doing work on their own property, but they still cover any contractor you hire for it. Ask whoever you're weighing for their registration before you sign anything.
A university housing guide lists limited access for utilities, moisture and radon issues, and harder insulation as the main drawbacks of a slab on grade. It's general guidance written for another region, but those are fair questions on any lot. If you're leaning toward a slab, ask us how each one would be handled on yours.
It's a slab on grade with added insulation that limits ground freezing, and the same guide describes it for colder climates. That's the only difference from an ordinary slab. If you're choosing a slab, the real question is how that insulation will guard against freezing ground on your lot, and we'll go over it at the estimate.
Start with the ground around it. The same guide advises grading the lot properly and extending the eaves where you can, then using properly sized gutters and downspouts that carry water away from the foundation. It adds a drain tile when the soil calls for one, so your lot decides whether that's part of the job.
Call (641) 354-2469 or send the form with your address and plans, and I'll come walk the lot before your builder sets a start date.